Morangis - Paris
Year: 2019 - …
Gross Floor Area: 441 m²
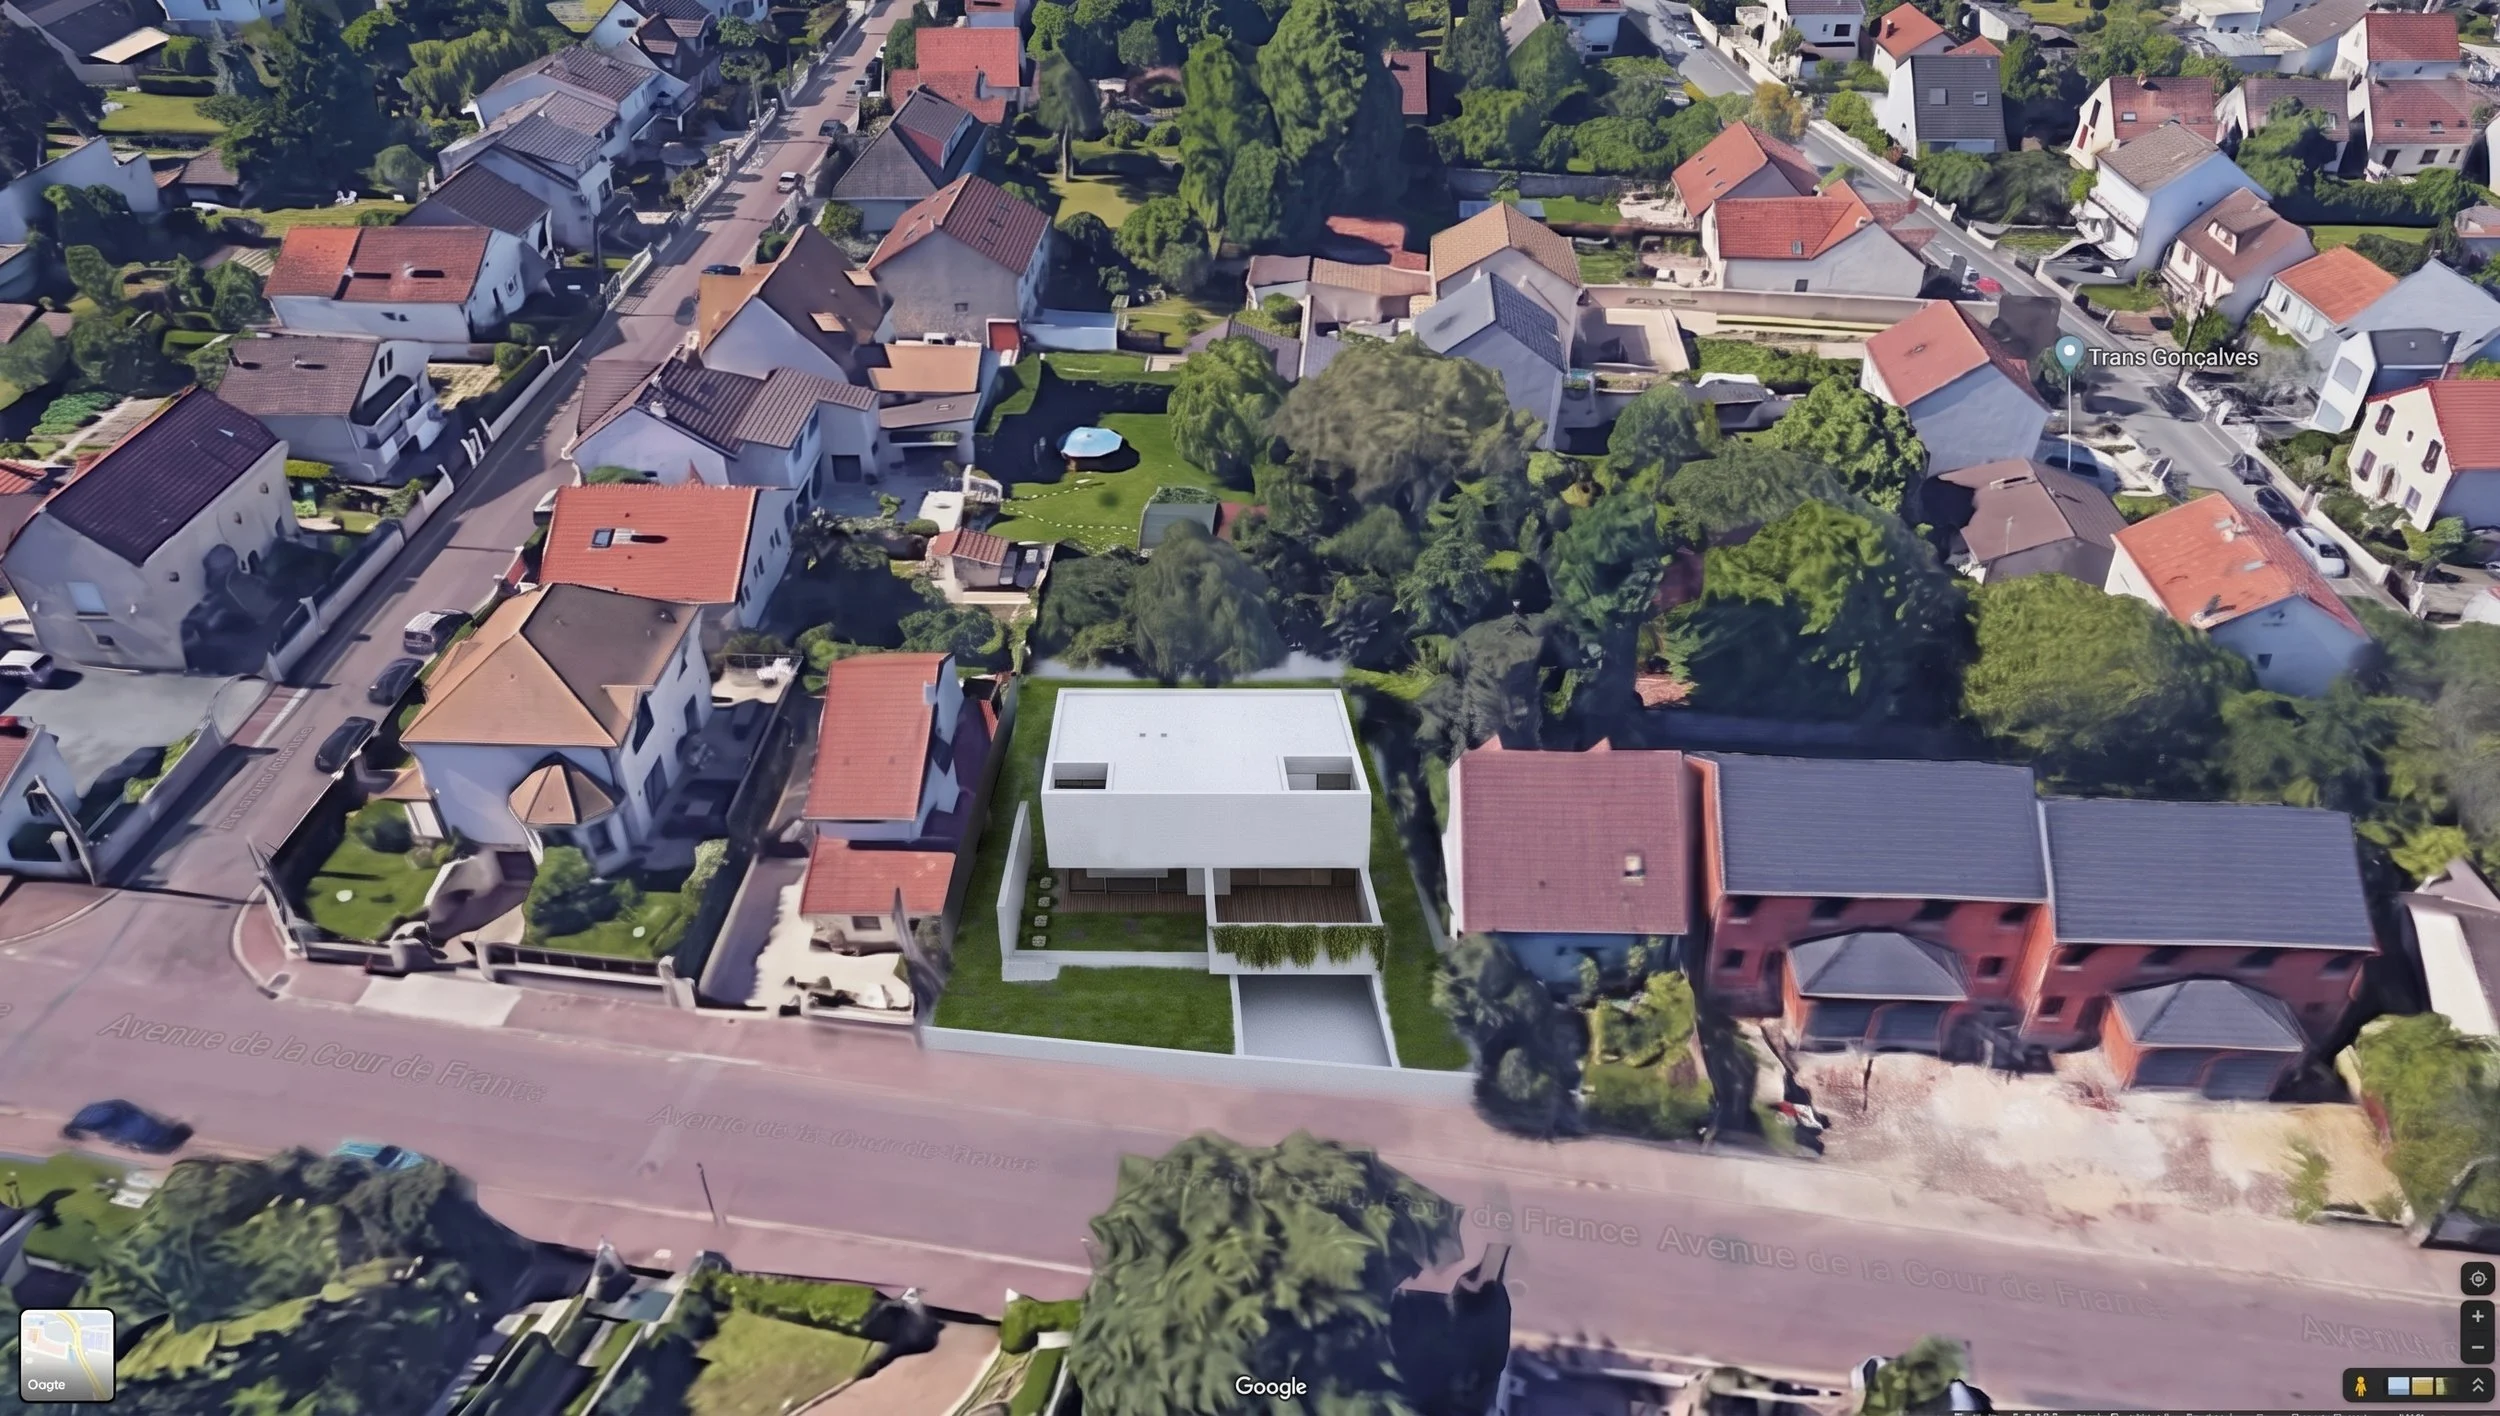
Location: 38 Av. de la Cr. de France - Morangis, Île-de-France
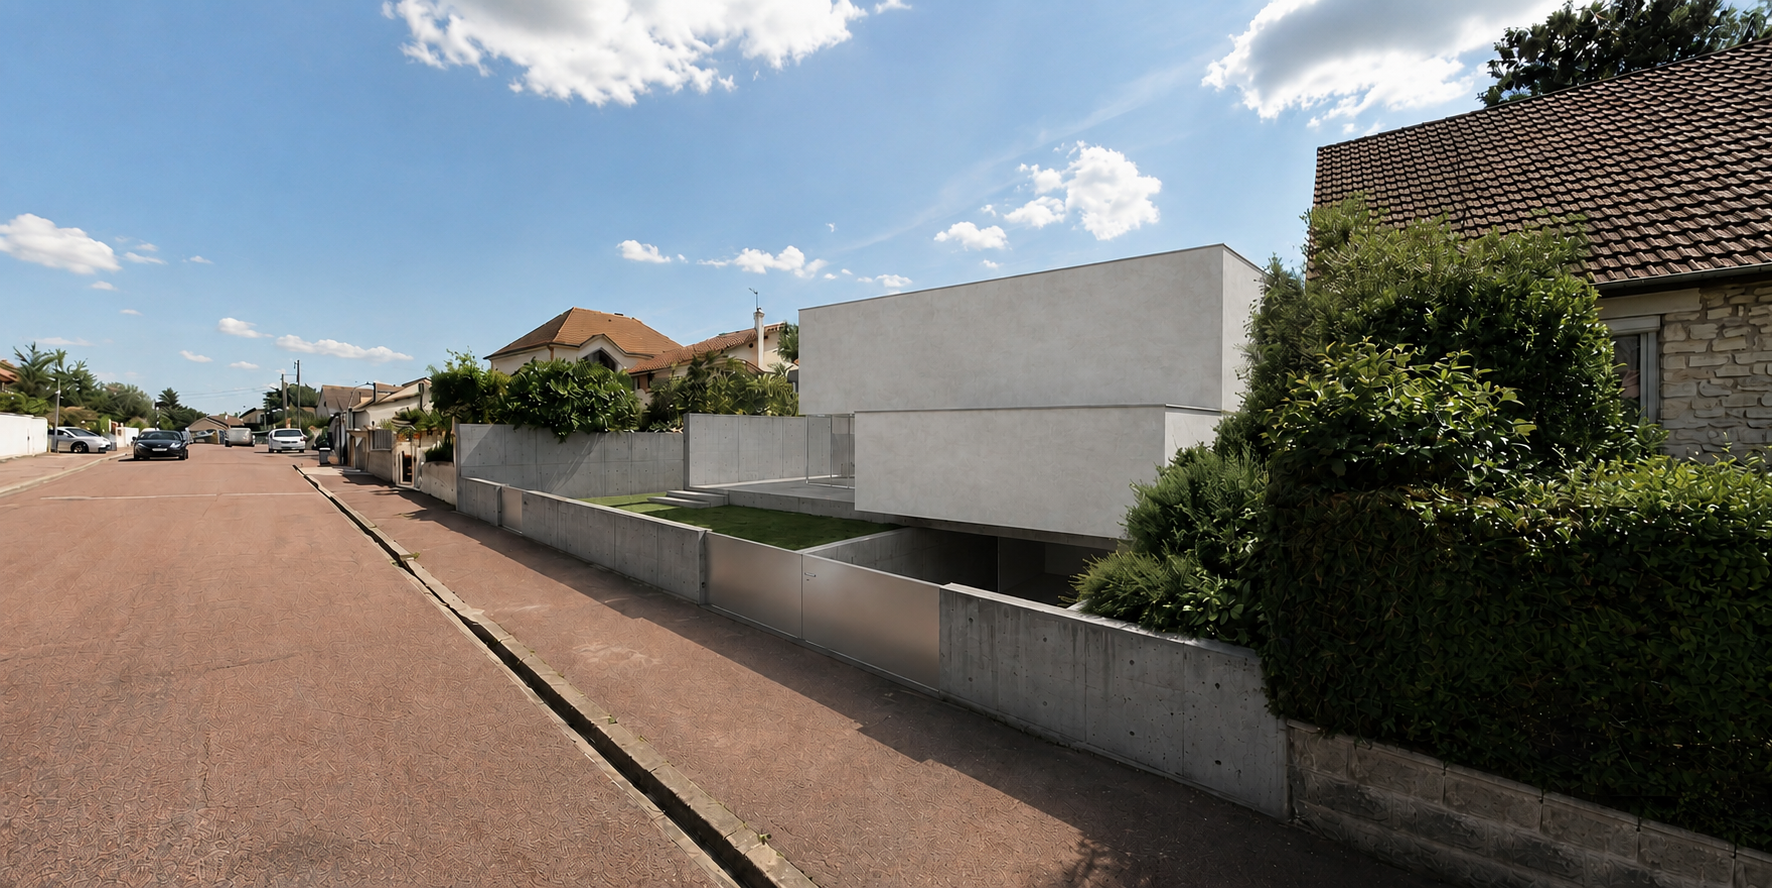
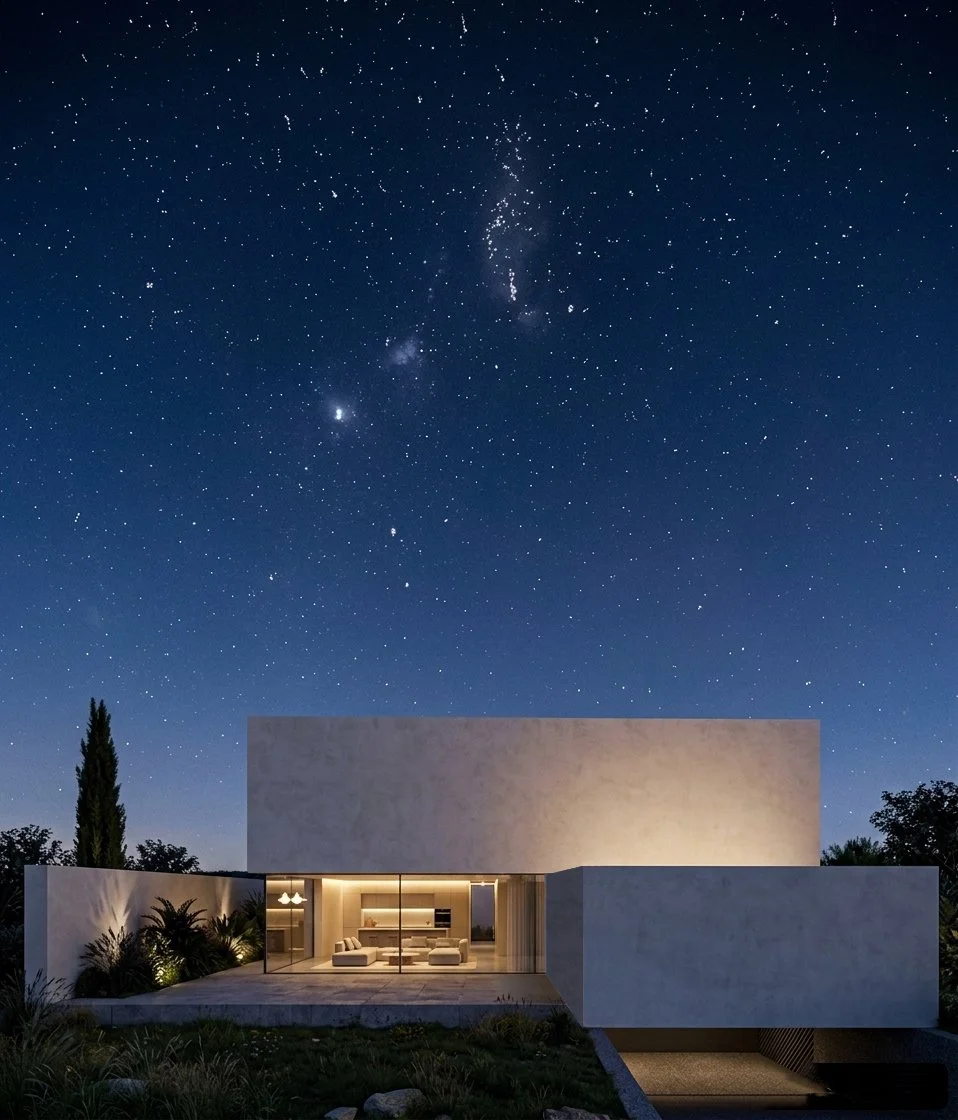
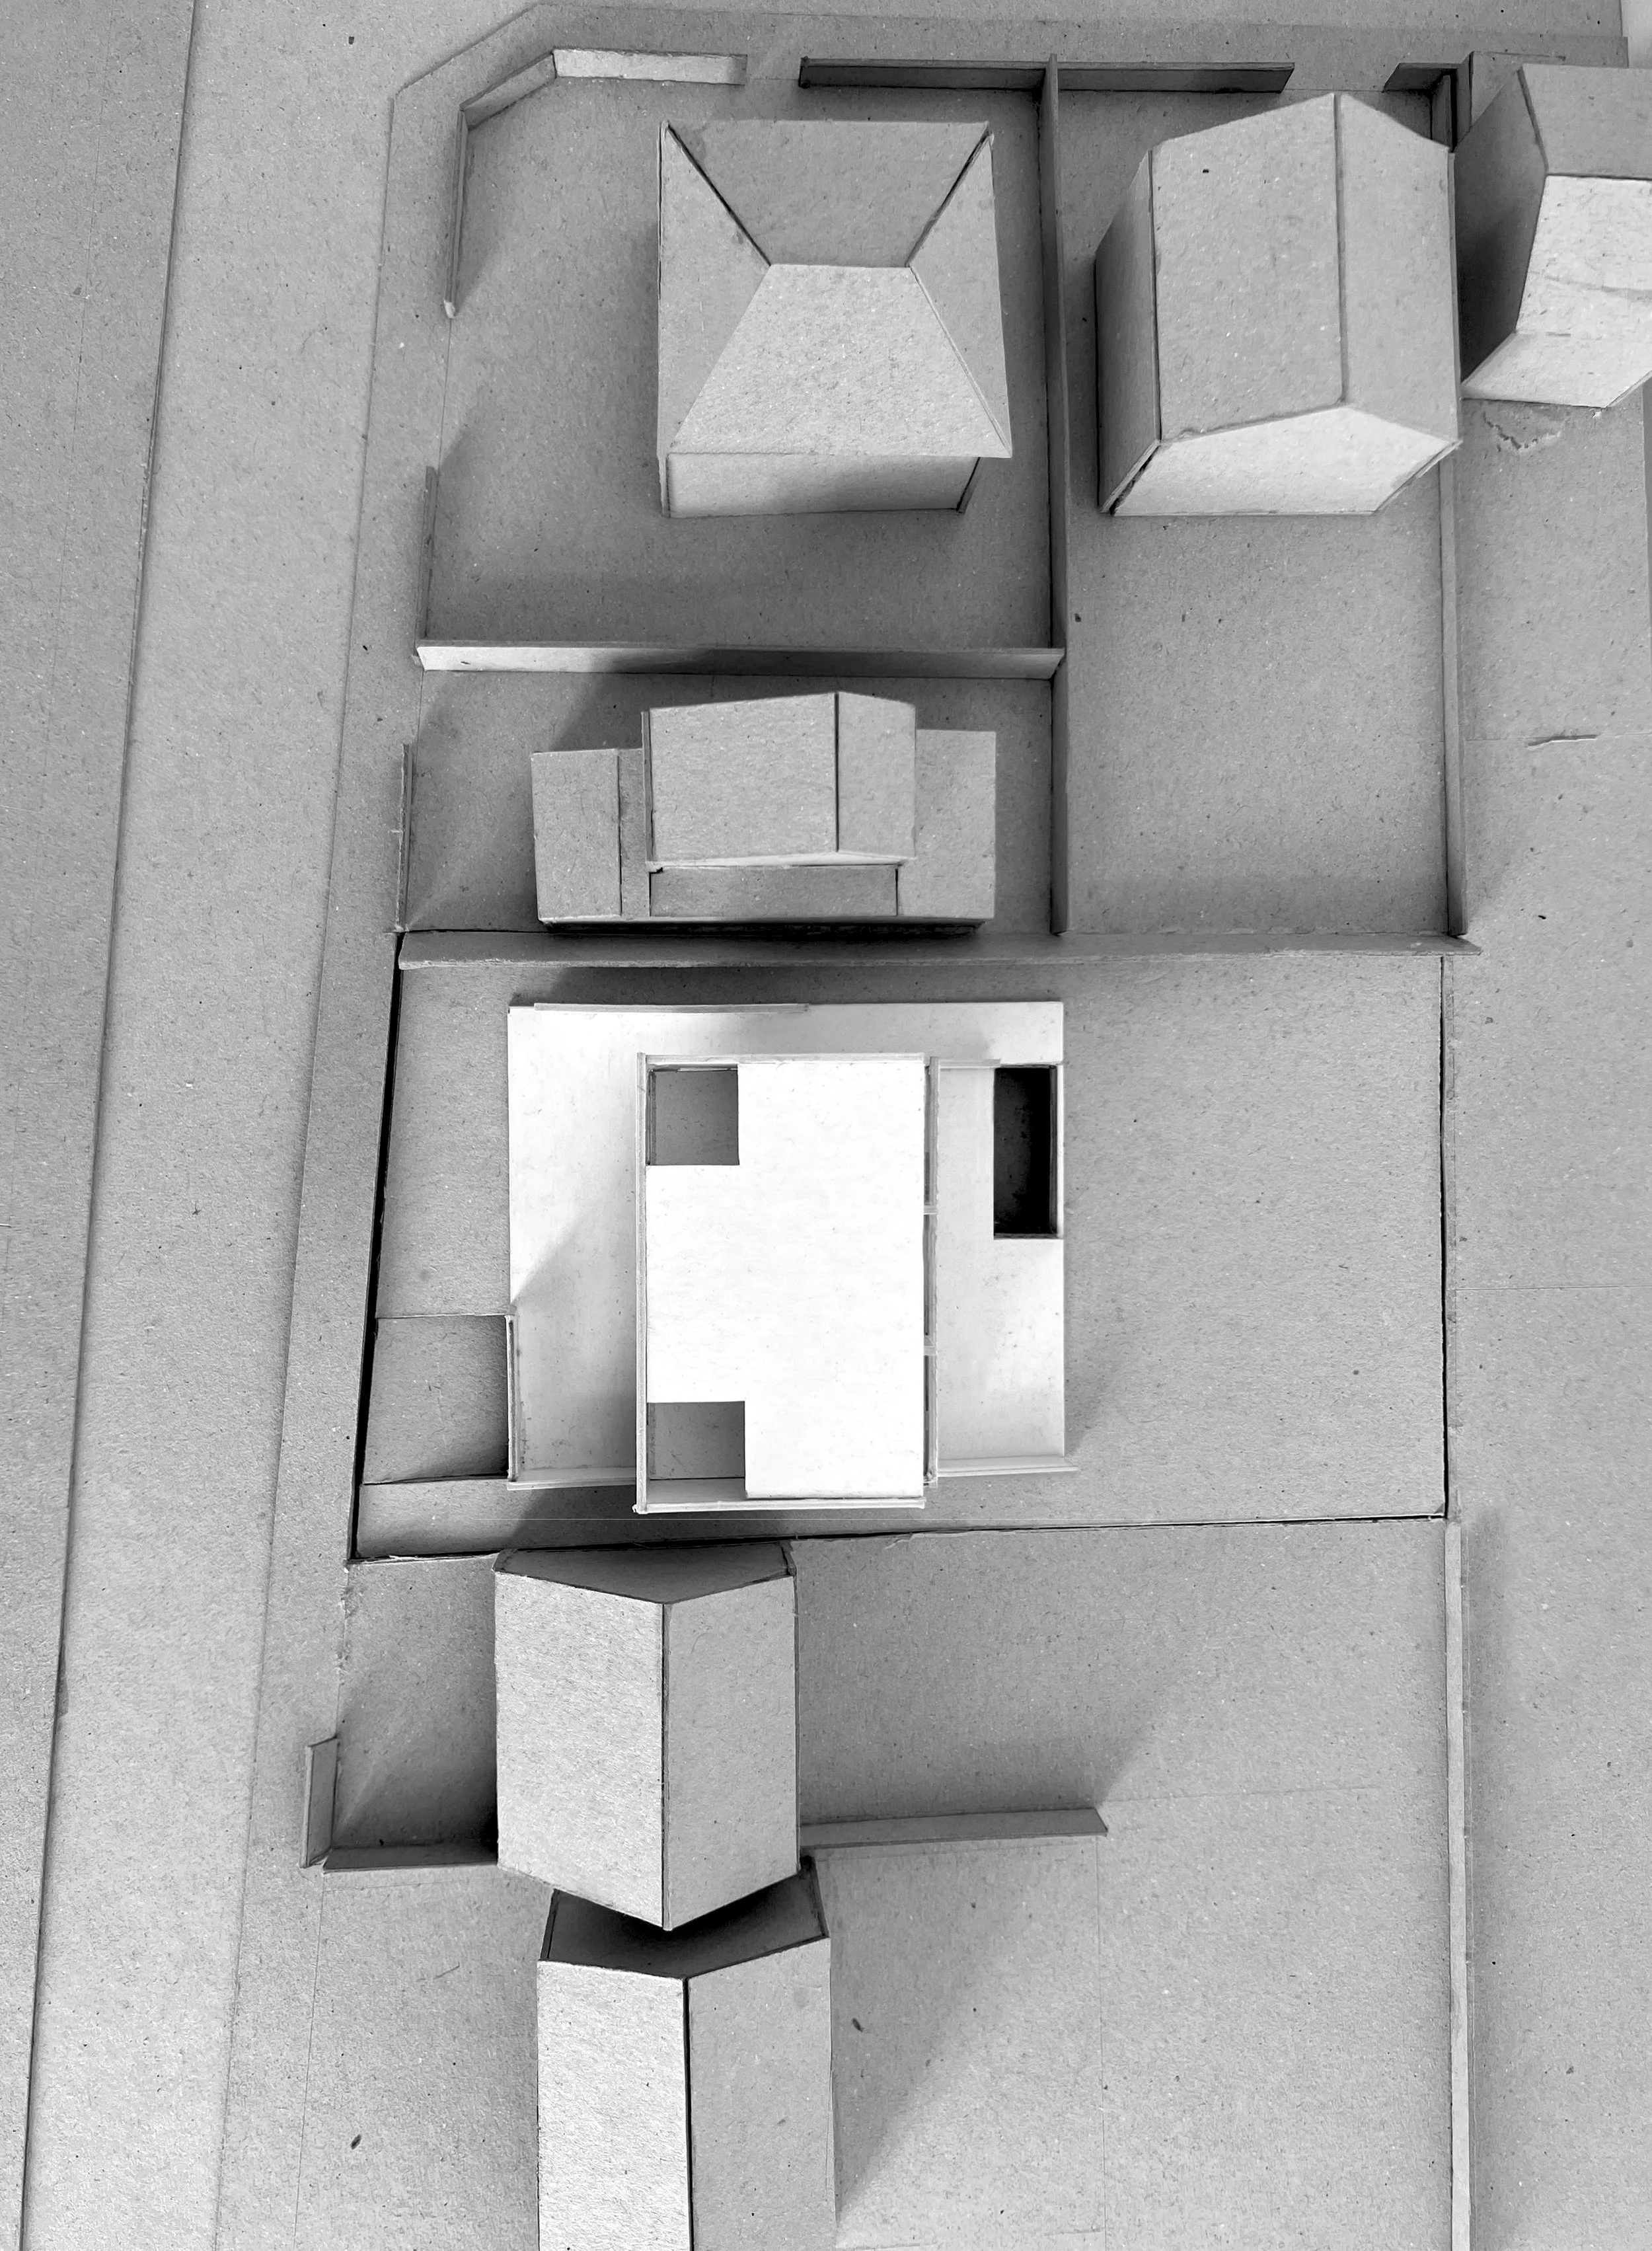
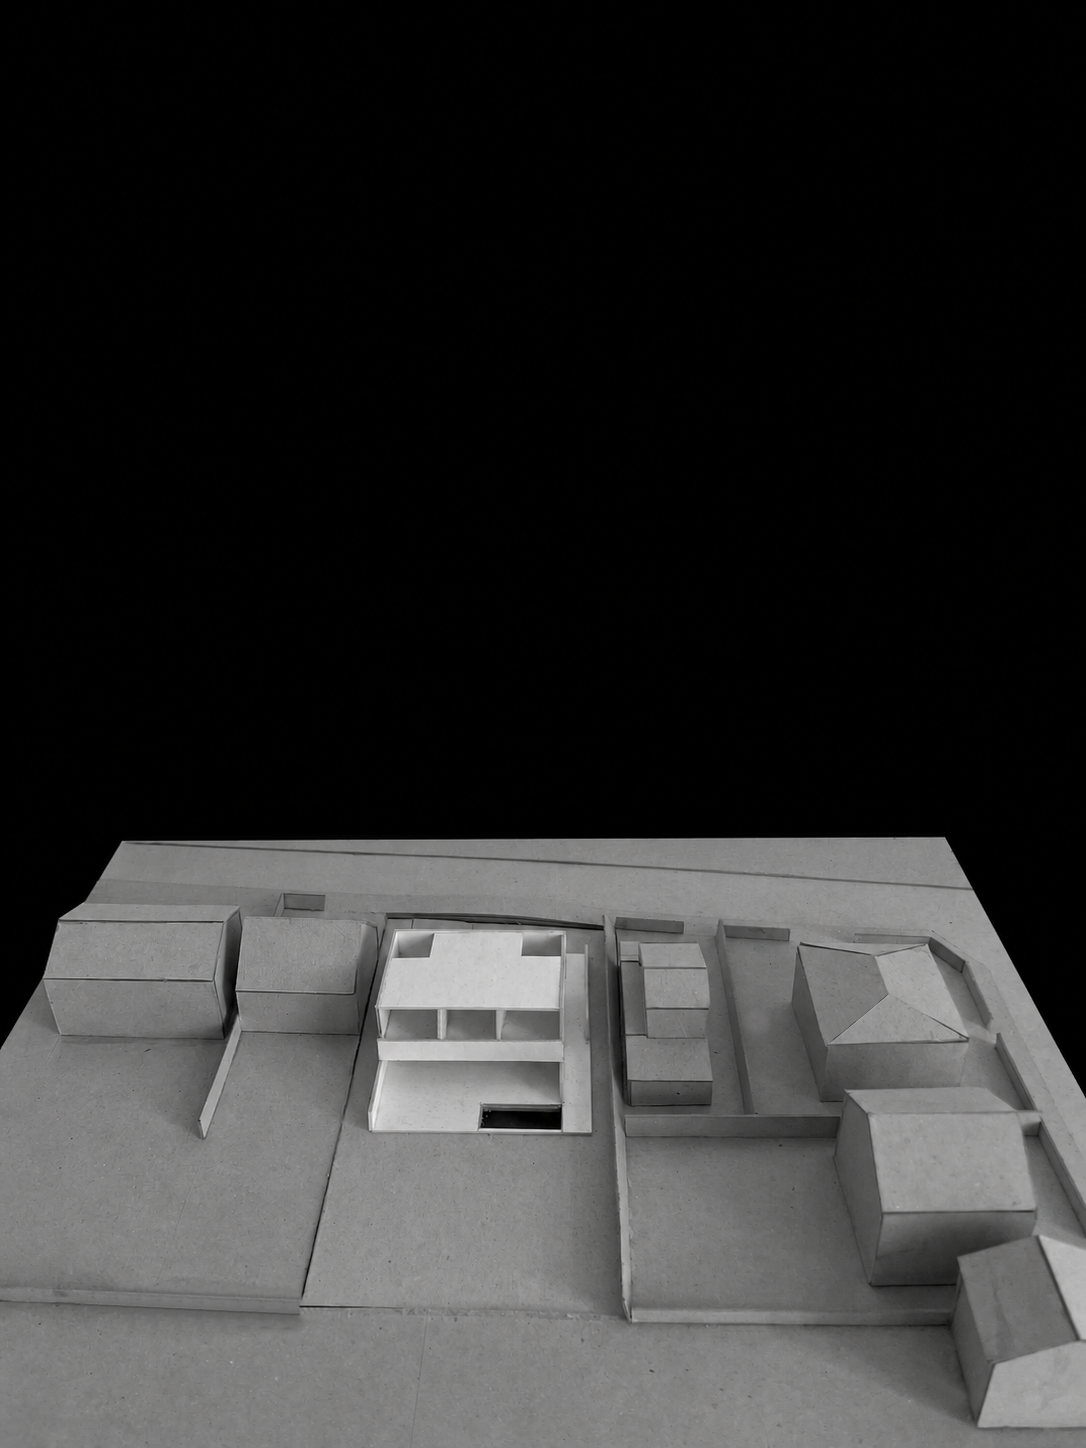
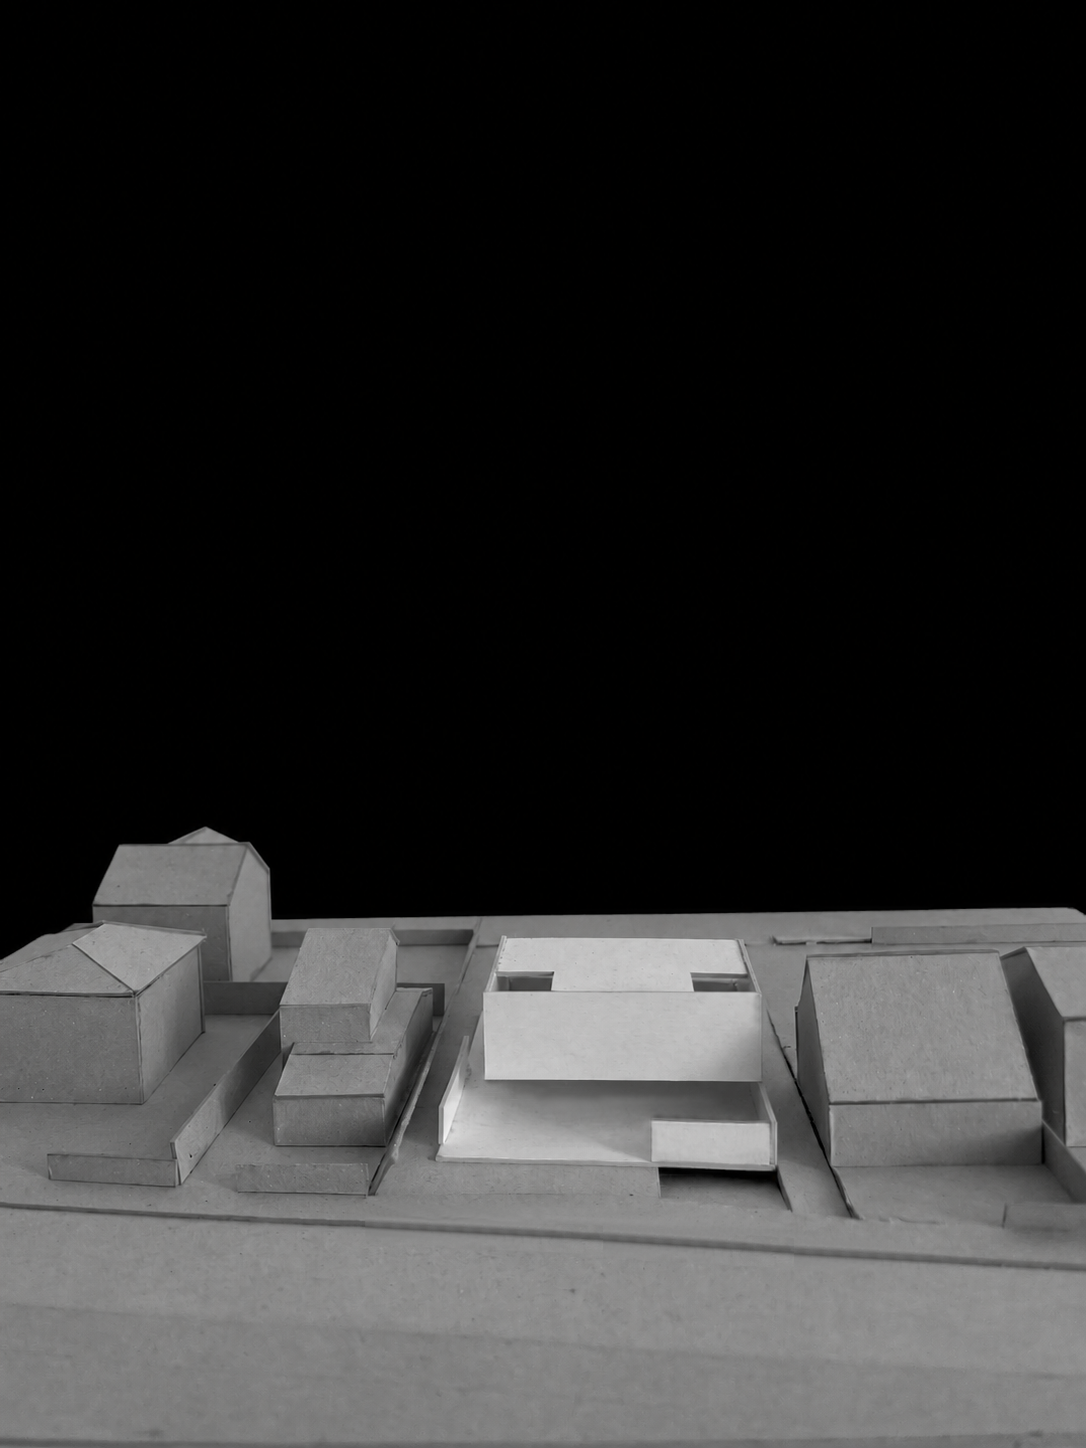
Located in Morangis, Île-de-France, this 441 m² single-family residence is conceived as a contemporary house defined by clarity, openness, and spatial continuity. The project explores the relationship between solid white volumes and large glazed surfaces, creating a balanced dialogue between privacy, light, and landscape.
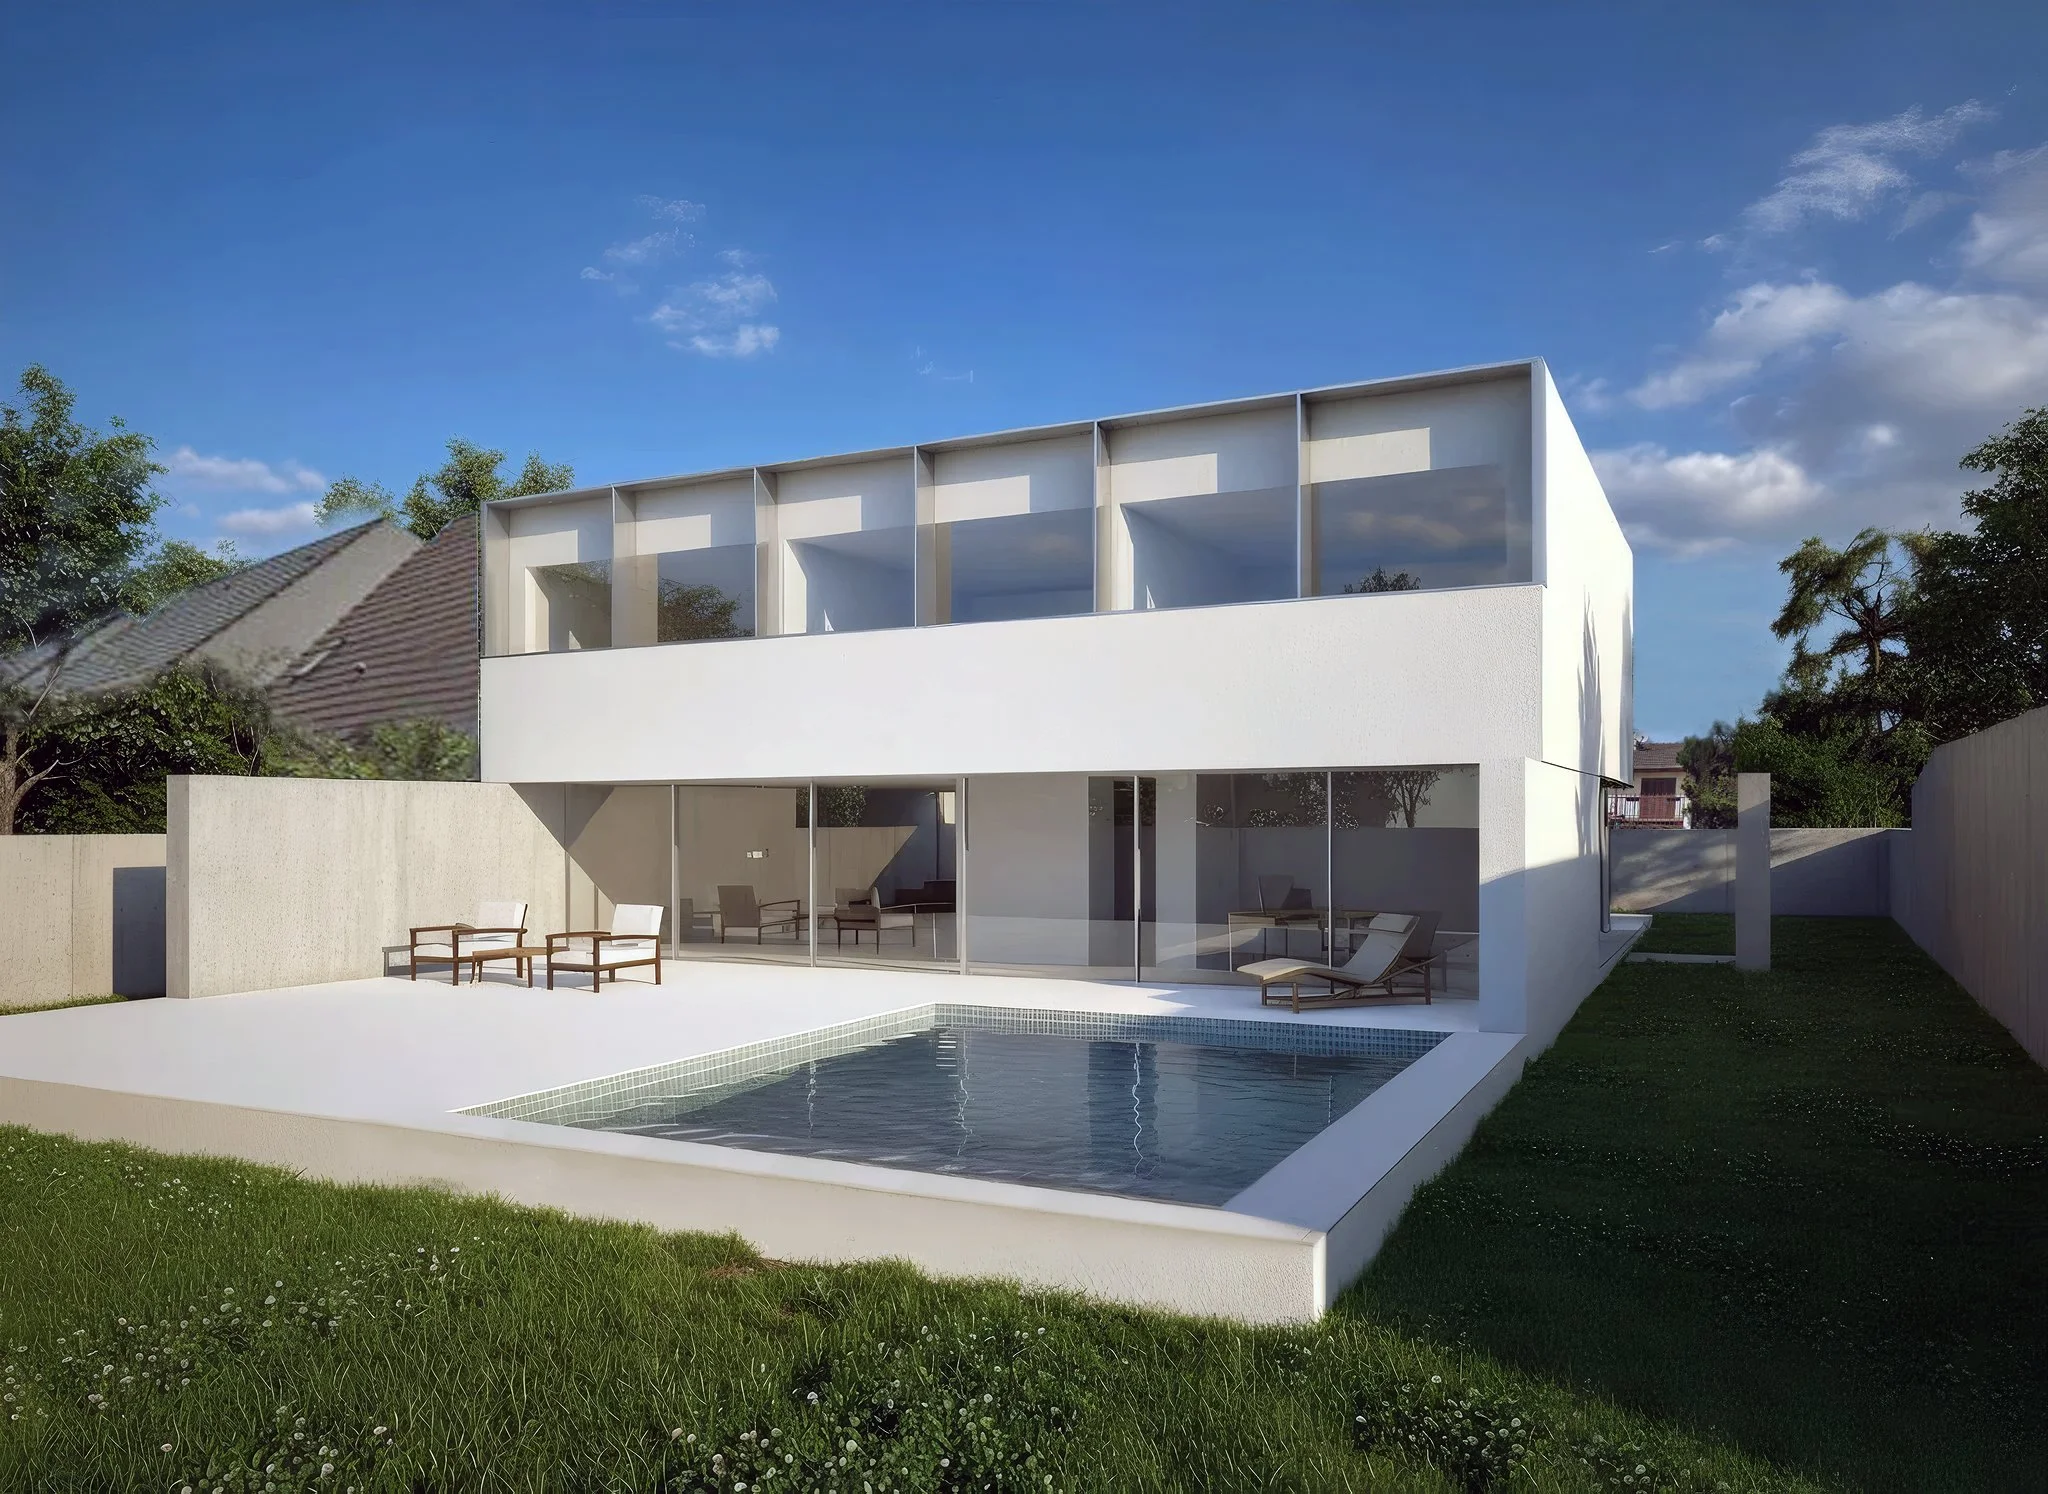
The house is organized over three levels. The ground floor accommodates the social areas of the dwelling, including the kitchen, dining room, living room, and office. These spaces open generously onto the garden, terrace, and swimming pool, establishing a fluid connection between interior and exterior life.
The first floor is dedicated to the private areas, comprising two bedrooms, a complete bathroom, and the main suite. This upper volume is more protected and introspective, offering privacy while maintaining controlled natural light and views towards the exterior.
The basement level contains the garage and a leisure room, extending the domestic program with functional and recreational spaces.
Architecturally, the residence is defined by clean lines, restrained materiality, and a strong horizontal composition. White rendered surfaces, glass façades, and subtle structural rhythms give the house a refined and timeless character. More than a simple arrangement of functions, the project proposes a contemporary way of living where architecture, light, and garden form a coherent whole.